
TL;DR

Get decor and gifts delivered free — and shop member deals
- Fast, free delivery on millions of items
- Access to Prime Big Deal Days deals on October 6–7
- Prime Video, Amazon Music and more included
A Hunker report revisits Joanna Gaines’ design for a 1970s ranch house featured in Fixer Upper Season 3, Episode 14. Gaines used an extra-long kitchen island to add counter and storage space while marking the boundary between the open kitchen and adjoining living areas; the approach depends on having enough room for circulation.
A Hunker report revisits Joanna Gaines’ design for a 1970s ranch house on Fixer Upper, where she used an extra-long kitchen island to add counter space and distinguish the kitchen from adjoining living areas. The design offers one option for open-plan homes where removing walls can leave the kitchen short on workspace, but it requires enough room around the island for people to move freely.
In Season 3, Episode 14, Gaines and her husband and co-host, Chip, renovated a ranch house whose kitchen was closed off from the rest of the home. The couple removed walls to open the kitchen to the living and dining areas. Gaines then used a long island to restore workspace and storage while keeping the new layout open.
In a blog post about the episode, Gaines said the original kitchen was “completely closed off to the rest of the house in typical ’70s fashion,” and that she liked opening it to the living and dining spaces. She also wrote that removing the wall left the work area cut in half and the kitchen feeling undefined. The island addressed both problems by adding a working surface and marking the kitchen’s edge.
According to Hunker’s account of the renovation, the island included a sink and under-counter storage, as well as a raised bar area with stools. That combination made it a work surface, storage unit and place for guests to sit. The report presents the arrangement as a design example, not as a claim that islands suit every kitchen.
How the Island Restored Kitchen Function
The renovation illustrates a practical trade-off that can arise when a closed kitchen is opened up: removing walls can improve the sense of connection between rooms, but it may also remove surfaces that helped define the kitchen and support food preparation. In this project, the long island replaced some of that lost workspace without rebuilding a full wall.
The island also helped create a visible boundary between the kitchen and living room while leaving the rooms connected. That dual role may be useful to homeowners planning an open layout who want a kitchen to feel distinct without closing it off. The design’s usefulness depends on the room’s dimensions and traffic patterns; the source does not provide measurements or establish that the arrangement would work in a smaller space.
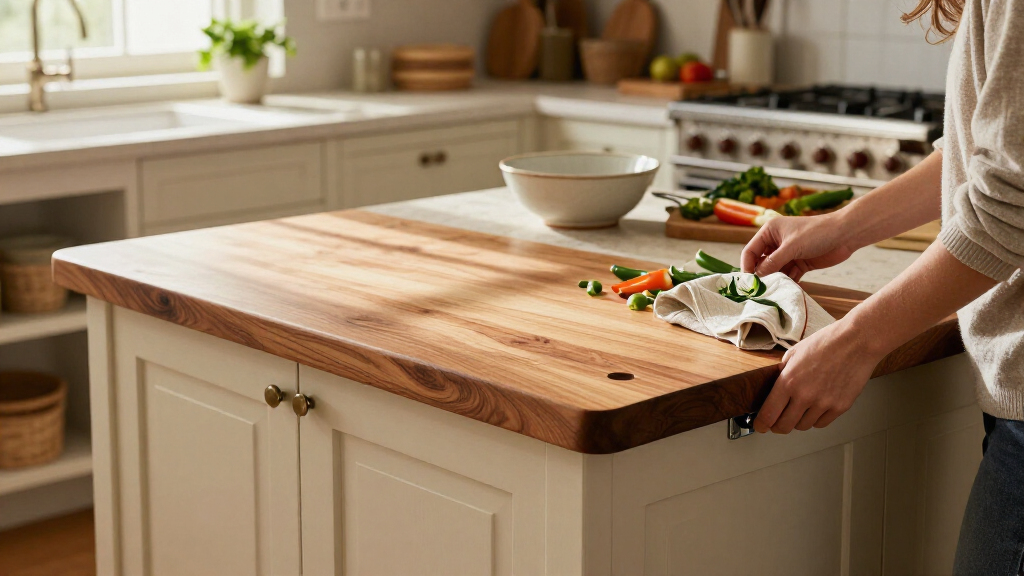
extra long kitchen island with sink
As an affiliate, we earn on qualifying purchases.
As an affiliate, we earn on qualifying purchases.
The Ranch House’s Open-Plan Layout
The design comes from a renovation shown on Fixer Upper, rather than a newly announced project. The home’s original kitchen was separated from nearby living and dining spaces, a layout Hunker describes as typical of many 1970s houses. The Gaineses opened the area by taking down walls, then used the island to give the expanded room a clearer arrangement.
Hunker contrasts an island with a peninsula, which connects to a wall or counter and typically leaves one main route into or through the kitchen. In an open, spacious layout, an island can allow movement around more sides. In a smaller enclosed kitchen, a peninsula may make better use of limited floor space. The report also notes that a repurposed antique could serve as an island, though it does not describe a specific antique used in this episode.
Room Size and Design Limits
The source does not give the kitchen’s measurements, the island’s dimensions or clearances around it. Those details matter when judging whether the design could be adapted elsewhere. It is also unclear from the report whether the homeowners later changed the layout or how the island performed in daily use.
Hunker’s discussion is based on a television renovation and its episode blog, not a comparative study of kitchen layouts. Its points about circulation and workspace describe design considerations, but they do not establish that an island will outperform a peninsula in every open kitchen. No construction costs, permits or installation details are provided.
Assessing an Island for Your Kitchen
The report does not identify a new Gaines project or a forthcoming announcement; it revisits a design from an earlier television episode. For readers considering a similar layout, the next step is to assess the kitchen’s floor area, the routes people use and how much preparation surface and storage are needed before choosing an island or peninsula.
Any adaptation would need to account for the sink, seating and storage, as well as comfortable movement around the island. Since the source provides no dimensions for the ranch-house kitchen, readers cannot use the episode alone as a room-by-room plan. The design remains an example to evaluate against a home’s own layout, rather than a universal prescription.
Key Questions
What did Joanna Gaines use to add counter space?
In a Fixer Upper renovation, Gaines used an extra-long kitchen island to add workspace and storage after opening a closed kitchen to adjoining rooms.
How did the island define the open kitchen?
The island created a visible boundary between the kitchen and living area without closing the rooms off with a wall.
Is an island better than a peninsula?
Not in every layout. Hunker’s report says an island can allow movement around multiple sides in an open space, while a peninsula may suit a smaller or enclosed kitchen. The best choice depends on room size and circulation.
What features did Gaines include in the island?
Hunker reports that it had a sink, under-counter storage and a bar top with stools, allowing it to serve several functions.
Were the island’s dimensions reported?
No. The report does not give the kitchen or island measurements, so it is not possible to determine from the source alone whether the same design would fit another home.
Source: rss
Halloween Picks
halloween
As an affiliate, we earn on qualifying purchases.