
TL;DR

Get decor and gifts delivered free with Prime
- Fast, free delivery on millions of items
- Prime Video, Amazon Music and more included
- Member-only deals all year
A 3,000-square-foot apartment at 15 Central Park West has been renovated by architect Crina Arghirescu Rogard, who drew on David Hockney’s photographic collage “Sunday Morning.” The design joins two former living areas into one home, using a sequence of rooms, contemporary art and low furniture to keep Central Park’s view in focus.
Architect Crina Arghirescu Rogard has reworked a 3,000-square-foot apartment at 15 Central Park West, joining two separate living areas into one residence and drawing inspiration from David Hockney’s photographic collage “Sunday Morning.” The design combines a collection of contemporary art with a low, curved sofa arranged to keep the apartment’s Central Park view open, according to a report by Livingetc.
Livingetc reports that the renovation is on the site of the former Mayflower Hotel, the setting associated with Hockney’s “Sunday Morning.” In the 1984 collage, the artist assembled overlapping photographs of a hotel room into a scene made up of different perspectives. Rogard said that approach informed how the apartment unfolds: “I was drawn to the way Hockney constructs an image through fragments.” She added that the home “reveals itself, one lived environment after another.”
The renovation connected two previously independent living areas on one level. Rogard used an enfilade—a sequence of rooms linked by aligned doorways—to make the spaces read as a continuous whole. A moss-green rug runs from the living room into the library, providing what the architect called “a common ground.” The reported design also includes a hand-embroidered tapestry by Belgian studio KRJST Studio and works by artists Claudia Doring Baez, Esther Ruiz and John Junior Kim.
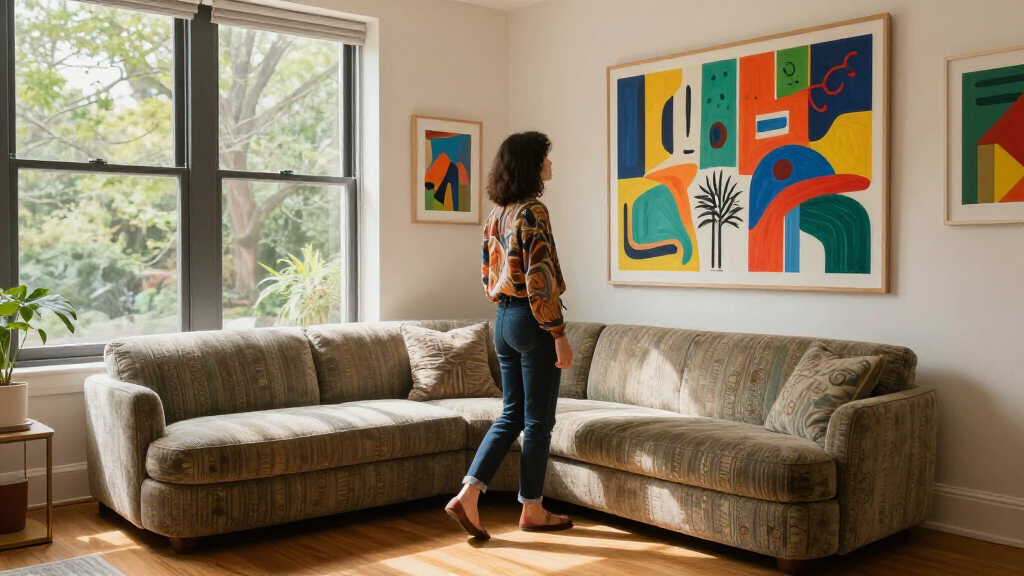
In the living room, a custom serpentine sofa in rust velvet-mohair curves toward floor-to-ceiling windows facing the park. Its low profile is intended to preserve the view, while its shape accommodates both looking out and sitting together. Rogard described the sofa as “a generous, continuous gesture” and said she wanted furniture with “a sculptural presence” that people would also want to use. The source identifies the artwork above it as “Contempt,” by Doring Baez, based on Jean-Luc Godard’s 1963 film “Le Mépris.”
A View Shapes the Room
The project shows how a renovation can address two linked design challenges at once: making separate areas function as a single home and keeping a major window view central to everyday use. Rather than treating the park-facing windows as a backdrop, Rogard’s reported choices—including low seating and the curved sofa—organize the living room around them.
The approach also gives the home a way to accommodate a family whose life, according to the source, spans Europe and the United States. Rogard said the apartment needed to work for gatherings that vary in size, from intimate use to several generations together. The design’s sequence of rooms and flexible seating are presented as a response to that shifting household, rather than as a purely visual concept.
As an affiliate, we earn on qualifying purchases.
From Hockney’s Collage to Home
Hockney’s “Sunday Morning” uses multiple photographic viewpoints to depict a hotel room in fragments. Livingetc connects that method to the apartment’s design, where artworks and rooms are encountered from changing angles as a person moves through the home. The former Mayflower Hotel is no longer standing, but the report says the apartment occupies the same New York site.
The residence is within 15 Central Park West, a limestone-clad building whose architecture draws on New York’s pre-war and Beaux-Arts traditions, according to Livingetc. Rogard said practicality mattered alongside form: “I wanted it to feel sophisticated but very habitable.” The source describes the apartment as a home designed for reading, dining and moving furniture closer for conversation, with the art collection integrated into the rooms rather than isolated from daily life.
Details the Report Leaves Open
Livingetc’s feature describes the design and its stated inspirations, but does not give a completion date, renovation budget or detailed account of the construction work. It also does not identify the family by name or provide information about the apartment’s purchase or ownership. The source presents Rogard’s explanations of the design; it does not independently assess how the layout performs for residents over time.
The report does not provide dimensions for the sofa, identify all artworks in the home or say whether the apartment has been photographed or opened to the public beyond the feature. Those details should not be inferred from the published description.
No Further Milestone Reported
The source presents the apartment as a completed design rather than announcing a project still under construction. It names no upcoming renovation phase, public event or further milestone. Any additional information about the home’s completion, commissioning or use would require a later statement from Rogard, the residents or the publication.
Key Questions
Where is the apartment?
It is in 15 Central Park West in New York, on the site associated with the former Mayflower Hotel, according to Livingetc.
Who designed the renovation?
Architect Crina Arghirescu Rogard designed the apartment, as described in the Livingetc report.
How did David Hockney’s work influence the design?
Rogard said Hockney’s collage “Sunday Morning,” which combines multiple photographic views, influenced the way the home connects rooms and reveals different views and artworks as people move through it.
What is the serpentine sofa made of?
The report describes it as a custom sofa upholstered in rust velvet-mohair. It curves toward the apartment’s park-facing windows.
When was the renovation completed?
Livingetc’s source material does not state when the renovation was completed.
Source: rss
Halloween Picks
halloween
As an affiliate, we earn on qualifying purchases.