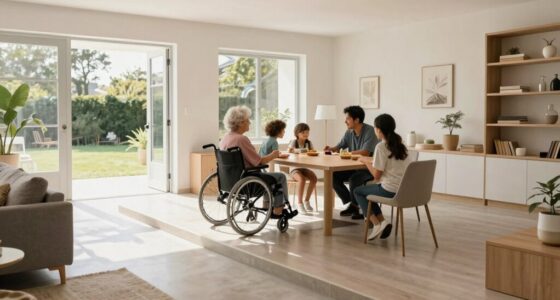
To make your home easier for more people to use, you should focus on open floor plans with wide, unobstructed spaces for easy navigation. Keep hallways at least 36 inches wide and use doorways of 32 inches or more. Incorporate lever handles instead of knobs, and place switches and outlets at accessible heights. Thoughtful layout choices like these can improve comfort and functionality for everyone—continue to discover more ways to create an inclusive space.

Get decor and gifts delivered free — and shop member deals
- Fast, free delivery on millions of items
- Access to Prime Big Deal Days deals on October 6–7
- Prime Video, Amazon Music and more included
Key Takeaways
- Implement open floor plans with wide, unobstructed spaces for seamless navigation.
- Ensure doorways are at least 32 inches wide to accommodate mobility devices.
- Design accessible bathroom and kitchen fixtures with grab bars, lower countertops, and clear pathways.
- Use lever handles instead of knobs for easier door and cabinet operation.
- Incorporate smart controls and adjustable lighting to enhance usability for diverse needs.

Designing a home that’s easy for more people to use requires thoughtful layout choices. You want your space to be welcoming, functional, and adaptable for everyone, regardless of age or mobility. One of the best ways to achieve this is by embracing universal design principles. This approach focuses on creating environments that are usable by all people, without the need for adaptation or specialized equipment. When you combine universal design with smart home technology, you can significantly enhance accessibility and convenience. Smart home features, like voice-controlled lighting, automated door openers, and adjustable countertops, can help eliminate barriers and make daily routines smoother for everyone.
Embrace universal design and smart technology for a more accessible, welcoming, and adaptable home for all.
To start, consider open floor plans. Wide, unobstructed spaces make navigation easier, especially for those using mobility aids like wheelchairs or walkers. Avoid tight corners or narrow hallways that can become obstacles. An open layout promotes better flow, allowing multiple people to move freely and comfortably throughout the home. When designing these spaces, keep doorways at least 32 inches wide to accommodate mobility devices comfortably. Installing lever handles instead of knobs on doors and cabinets also improves accessibility, making it easier for people with limited hand strength to open and close them. Incorporating universal design principles from the beginning ensures the home is adaptable to diverse needs over time.
Lighting plays a crucial role in creating an accessible environment. Use ample natural light whenever possible, and supplement it with well-placed artificial lighting. Incorporate smart lighting systems that can be controlled by voice or motion sensors, so users don’t have to fumble with switches. This is especially helpful for those with visual impairments or mobility challenges. Additionally, ensuring that light switches and outlets are at accessible heights makes a big difference. These small adjustments contribute to a universally designed home that feels intuitive for everyone.
Another important aspect is bathroom and kitchen layout. These areas should be designed with accessibility in mind. Consider installing walk-in showers with grab bars, non-slip flooring, and seating options. For kitchens, choose lower countertops and accessible appliances that can be operated easily from a seated position. Smart appliances, like touchless faucets and voice-controlled ovens, add an extra layer of convenience and safety. When planning these spaces, think about clear pathways and enough space around fixtures to allow for easy movement.
Ultimately, your goal is to create a home that adapts to the needs of all its occupants. By combining thoughtful layout choices rooted in universal design with innovative smart home technology, you can craft a space that’s not only easier to use but also more inclusive and future-proof. Incorporating accessible design concepts ensures the home remains functional for everyone, regardless of changing needs. This approach makes daily life simpler and more comfortable for everyone who steps through your door.
As an affiliate, we earn on qualifying purchases.
Frequently Asked Questions
How Can I Modify My Home for Better Wheelchair Accessibility?
To improve wheelchair accessibility, you can widen doorways and install low-threshold or ramped entries. Incorporate smart technology like voice-activated lighting and thermostats to enhance convenience. Focus on aesthetic considerations by choosing sleek, unobtrusive ramps and accessible fixtures that blend with your decor. Keep pathways clear, add grab bars in key areas, and guarantee switches and controls are within easy reach to create a functional, stylish, and accessible home.
What Are Cost-Effective Ways to Improve Home Safety for Seniors?
You can kill two birds with one stone by installing smart technology, like motion sensors and emergency alerts, to boost safety and ease of use. Keep pathways clear and add grab bars in key areas for support. Regularly check smoke and carbon monoxide detectors, and develop an emergency preparedness plan. These simple, cost-effective steps safeguard your home, giving seniors independence while reducing risks and providing peace of mind.
Which Materials Are Best for Non-Slip Flooring in Homes?
You should consider textured surfaces or rubber flooring for non-slip options in your home. Textured surfaces provide better grip, reducing the risk of falls, especially in high-traffic or wet areas. Rubber flooring is durable, cushioned, and offers excellent slip resistance, making it ideal for spaces like bathrooms and kitchens. Both choices enhance safety while maintaining comfort, helping you create a more secure environment for everyone, especially seniors.
How Can I Optimize Storage in a Small Accessible Home?
Ever wondered how to maximize space in a small, accessible home? You can optimize storage by incorporating smart storage solutions like built-in shelves and under-stair compartments. Use compact furniture that offers dual functions, like a sofa bed or storage ottomans. These choices free up space, making your home more functional without sacrificing comfort or accessibility. With clever design, your small home can feel spacious, organized, and welcoming.
Are There Universal Design Principles for Future-Proofing Homes?
You can future-proof your home by applying universal design principles like smart lighting, which adapts to your needs and saves energy, and adjustable counters that accommodate changing mobility levels. You should also prioritize wide doorways and low-threshold entries for easy access and flexible spaces that can serve multiple functions. These features guarantee your home remains accessible and functional as your needs evolve, making it more adaptable for everyone.
Conclusion
Think of your home as a welcoming garden, where every path is clear and accessible, inviting everyone to explore comfortably. When you choose thoughtful layouts, you’re planting seeds of ease that bloom into harmony and independence for all. Just like tending a garden, creating an inclusive space takes care and foresight. With these layout choices, your home becomes a sanctuary where everyone can move freely and flourish, turning everyday living into a beautiful, shared journey.
Halloween Picks
halloween
As an affiliate, we earn on qualifying purchases.