
TL;DR

Get decor and gifts delivered free with Prime
- Fast, free delivery on millions of items
- Prime Video, Amazon Music and more included
- Member-only deals all year
A House Beautiful home tour documents Angeline & Co.’s extensive renovation of a 1979 farmhouse in Hampstead, Maryland, for a family who owns a regenerative farming business. The 6,092-square-foot home combines practical updates with vegetable-patterned wallpaper, handmade tiles showing local wildlife and the homeowners’ collection of antiques and art.
Angeline & Co. has completed a major renovation of a 1979 farmhouse in Hampstead, Maryland, turning it into a five-bedroom home shaped around the needs of a family running a regenerative farm. House Beautiful’s home tour highlights playful details—including vegetable-patterned wallpaper and hand-painted tiles depicting wildflowers and rabbits—as well as a redesigned layout intended for family life and entertaining.
The home covers 6,092 square feet and has five bedrooms and three and a half bathrooms. Designer Angeline Guido Hall and her team took the house down to its studs, expanded its footprint and reworked much of the floor plan. Hall described the project to House Beautiful as technically a remodel that felt “almost like a new build” because so much changed, while the existing structure imposed constraints.
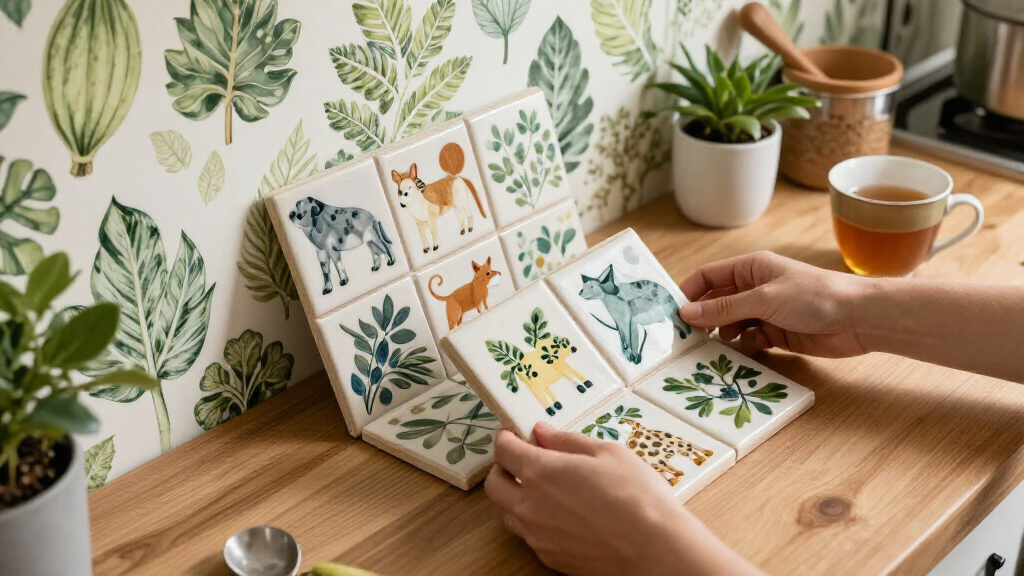
The family, whose owners operate Crescent Moon Farms, bought the property overlooking their farm with plans to settle there. The redesign includes a larger kitchen and adjoining butler’s pantry, which Hall’s team treated as a practical extension of the cooking space. In the pantry, olive-green cabinets sit alongside Schumacher vegetable wallpaper and hand-painted tiles featuring wildlife and flowers inspired by the surrounding property.
The kitchen was expanded into a central gathering area with a fireside seating space and breakfast nook. A raised 10-foot ceiling, hand-hewn beams and a brass hood add architectural detail, while corner windows bring in views of the backyard. The original fireplace was retained and fitted with a wood-burning stove. The report identifies Phillip Gugliuzza as architect and Bayer Construction as contractor.
Design Built Around Farm Life
The renovation is notable not for a new product or a market-wide design trend, but for how it connects specific household routines with the home’s appearance. The pantry’s vegetable wallpaper and wildlife tiles refer directly to the family’s farming surroundings, while the enlarged kitchen is planned as a place where people can cook and gather rather than a work area alone.
That balance also shows up in the decisions to preserve selected original features and make room for existing furnishings and collections. The design team retained the staircase and two fireplaces, while the family’s art, pottery, antique furniture and curiosities helped shape the interiors. For readers considering a renovation, the project offers a documented example of adapting an older home to a household’s needs without removing every trace of its earlier character.
Some of the choices are decorative, but the report links them to use. The kitchen provides more room for cooking and socializing, and the butler’s pantry has two entry points connecting it to the kitchen and serving area. Hall told House Beautiful the family wanted the kitchen to feel inviting and spacious enough for people to linger.
Products Worth Considering

Ring Battery Doorbell (2nd Gen), Indoor Cam Plus, and Chime (3rd Gen) Bundle

Ring Battery Doorbell and Chime (3rd Gen), Satin Nickel

Sonos Era 100 Wireless Smart Speaker, Black
As an affiliate, we earn on qualifying purchases.
A 1979 Home Reworked
The project began with a house the owners felt was not suited to the life they envisioned on their farm property. Rather than making a limited cosmetic update, Hall and the Angeline & Co. team undertook a whole-house renovation, changing the footprint and reconsidering the layout while working within the existing building.
Some original elements remained part of the finished design. The team preserved the staircase, two fireplaces and decorative stair brackets spotted during an early walkthrough. Outside, the renovation added stonework, extended porches and custom shutters with crescent-moon cutouts referencing the farm’s name. The result pairs new construction and updated rooms with selected details from the home’s earlier form.
The source report also describes an oversized custom headboard that had to be maneuvered through a tight vestibule into the primary bedroom. The bed was designed to accommodate two parents and their three children. The anecdote illustrates how the project’s planning was shaped by the family’s particular needs, though the article does not provide a construction budget or a renovation timeline.
““It is technically a remodel, but so much changed that it almost felt like a new build with a lot more constraints.””
— Angeline Guido Hall, founder of Angeline & Co., speaking to House Beautiful
Project Costs and Timeline Unreported
House Beautiful’s report provides details of the design and the completed rooms but does not state the renovation cost, start date or duration. It also does not give measurements for the home’s expanded footprint or identify the specific varieties of wallpaper beyond the named makers and patterns. The article does not describe a formal evaluation of energy use, farm operations or the renovation’s effect on the property’s value.
The design decisions and project descriptions are attributed to the homeowner and design team through the home-tour report. The material does not include independent assessments of construction performance or the family’s experience after moving in. Those details should not be inferred from the finished photographs or designers’ comments.
The Completed Home in Use
The renovation is presented as complete, and the source does not announce a further construction phase or upcoming project milestone. The next relevant development would be how the family uses the redesigned home over time, particularly the larger kitchen, pantry and gathering spaces. No follow-up plans or post-renovation performance data are provided in the report.
For now, House Beautiful’s tour documents the finished design and the decisions behind it: retain selected architectural features, create room for a working family and use materials that connect the interiors to the farm outside.
Key Questions
Where is the renovated farmhouse?
It is in Hampstead, Maryland, on a property overlooking Crescent Moon Farms, the regenerative farming business owned by the homeowners.
Who designed and built the renovation?
Angeline & Co., led by designer Angeline Guido Hall, handled the interior design. House Beautiful lists Phillip Gugliuzza as architect and Bayer Construction as contractor.
What are the vegetable wallpaper and animal tiles used for?
They appear in the butler’s pantry. The vegetable-patterned wallpaper reflects the family’s farming work, while hand-painted tiles depict wildflowers and rabbits inspired by the surrounding property.
How large is the house?
The renovated farmhouse has 6,092 square feet, five bedrooms and three and a half bathrooms, according to the House Beautiful report.
How much did the renovation cost?
The report does not give a project budget, nor does it provide the renovation’s start date or length.
Source: rss