
TL;DR

Get decor and gifts delivered free with Prime
- Fast, free delivery on millions of items
- Prime Video, Amazon Music and more included
- Member-only deals all year
Brittany and Benjamin Hakimfar renovated their Philadelphia home after moving from the West Coast to the state where Brittany grew up. The project focused less on structural changes than on making the house’s expansive rooms feel more intimate through varied materials, contrasting light and dark palettes, and spaces for family life and entertaining.
Interior designer Brittany Hakimfar and her husband, Benjamin, renovated their Philadelphia home after moving from the West Coast to the state where Brittany grew up, reshaping the large interiors around family life, entertaining and retreat. In a Livingetc home tour, Hakimfar said the project required little structural work but focused on making the home’s expansive proportions feel more intimate through layered materials and contrasting room palettes.
Hakimfar, who trained under designer Waldo Fernandez before establishing the interior design practice Far Studio with Benjamin, described the move as a significant one for the family. “Moving back to the state where I grew up, having worked both in New York and LA, was a big deal for us,” she told Livingetc. The couple brought elements associated with their West Coast experience, including white oak and plaster finishes, into a scheme that also uses darker colors and more tactile materials.
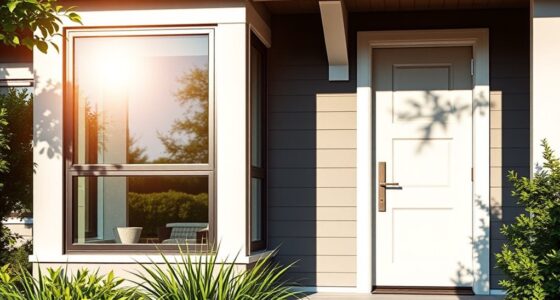
The renovation included a custom steel-and-glass front door intended to bring more light into the entry. Elsewhere, the house combines pale oak with richer woods, dramatically veined stone, clay wall finishes, black zellige tiles and patterned wallpaper. Hakimfar said the original interiors were so dark they “felt medieval,” and that she wanted to change every surface; the feature reports that heavy window treatments and monotone finishes were replaced with a more varied mix.
Rather than treating the home’s size as its defining feature, the design aimed to encourage people to gather in different ways. The kitchen and family room work as shared hubs for the couple and their three children, while other rooms serve as a library and music room, a reading space, or a quieter retreat. A bar beside the dining room was designed to support entertaining, and an unfinished attic was turned into a den where the couple can relax after the children are in bed.
How the Rooms Support Family Life
The project illustrates a practical challenge in renovating a large home: more space does not automatically create a welcoming layout. Hakimfar told Livingetc that the aim was “creating intimacy”, with room for entertaining, family time, reading, music and quiet retreat. That focus shaped the house beyond its visual finish, assigning different functions and moods to its rooms.
The contrasting schemes also show how the designers addressed changes in light and atmosphere across the home. The entry remains airy, while a library and music room uses gray-blue tones and the attic den has charcoal walls. In the sitting room, coffee-and-cream neutrals provide a lighter counterpoint. The renovation’s relevance to readers considering a similar project is its emphasis on layout, texture and room-by-room purpose, rather than relying on a single uniform palette or major structural alterations.
Hakimfar said the family values the home as both a place to welcome guests and a refuge. The article presents that description as her account of living in the house; it does not offer independent evaluations of the renovation’s cost, performance or effect on the property’s value.
Products Worth Considering

Philips Hue Large Smart Light Tube, Black – White and Color Ambiance LED Color-Changing Light – 1 Pack

Ring Battery Doorbell Plus (2nd Gen) and Indoor Cam Plus Bundle, Nickel Silver and White

Sonos Era 100 Wireless Smart Speaker, Black
As an affiliate, we earn on qualifying purchases.
From West Coast to Philadelphia
The Livingetc feature traces the design approach to the couple’s move from the West Coast to Pennsylvania, where Hakimfar grew up. Her past work in both New York and Los Angeles informed the mix of references, but the source does not describe the move as a formal design trend or explain the family’s reasons for choosing this particular property.
According to the report, the house needed comparatively little structural work. The central challenge was its expansive proportions and the dark, monotone condition of the original interiors. The renovation instead concentrated on finishes, furnishings and how spaces connect to everyday routines. Materials named in the feature include white oak, Belgian bluestone flooring, blackened steel, hand-finished plaster and patterned wall coverings.
Hakimfar also said that designing her own home allowed her to commit to choices she might have had to argue for with a client, including an all-black zellige-tiled bathroom and moss-green plaster walls. She said the work took years longer than expected in part because she redirected carpenters to other jobs. The feature does not provide a project start date or completion date.
““Moving back to the state where I grew up, having worked both in New York and LA, was a big deal for us.””
— Brittany Hakimfar, quoted by Livingetc
Project Costs and Timeline Not Given
The Livingetc feature does not state the renovation’s total cost, exact timeline or completion date. Hakimfar said the work took years longer than expected, but the report gives no more precise schedule or detailed account of what caused the delays beyond her comment about sending carpenters to other jobs.
The source also does not provide measurements, floor plans, construction specifications or independent assessments of the home. It describes the designers’ choices and the homeowners’ experience, but does not establish how the renovation affected the property’s market value, energy use or long-term maintenance. The article’s account of the project is based on the home tour and statements attributed to Hakimfar.
No Further Project Milestone Reported
Livingetc’s report does not announce a new phase of construction or identify a forthcoming milestone. Hakimfar described the home as a settled family space, with the family’s routines centered on the kitchen and family room and the couple using the attic den for time together after the children go to bed.
For now, the available development is the publication of the home tour and its account of the completed design choices. Any future changes to the house, further project details or additional renovation plans have not been reported in the source material.
Key Questions
Who renovated the Philadelphia home?
Brittany and Benjamin Hakimfar renovated the home. Brittany is an interior designer and co-founded Far Studio with Benjamin.
What was the main goal of the renovation?
Hakimfar said the couple wanted to make the expansive rooms feel more intimate and arrange the home around gathering, family time and quieter activities. The report says little structural work was needed.
What design materials and colors feature in the house?
The feature describes white oak, richer woods, veined stone, clay wall finishes, black zellige tile, plaster and patterned wallpaper. The rooms range from light and neutral to gray-blue and charcoal.
Why did the renovation take longer than expected?
Hakimfar told Livingetc that it took years longer because she sometimes sent carpenters to work on other jobs she considered more important. The source does not provide a precise timeline or a fuller breakdown of the delays.
How much did the renovation cost?
The Livingetc feature does not report a project budget or total cost.
Source: rss